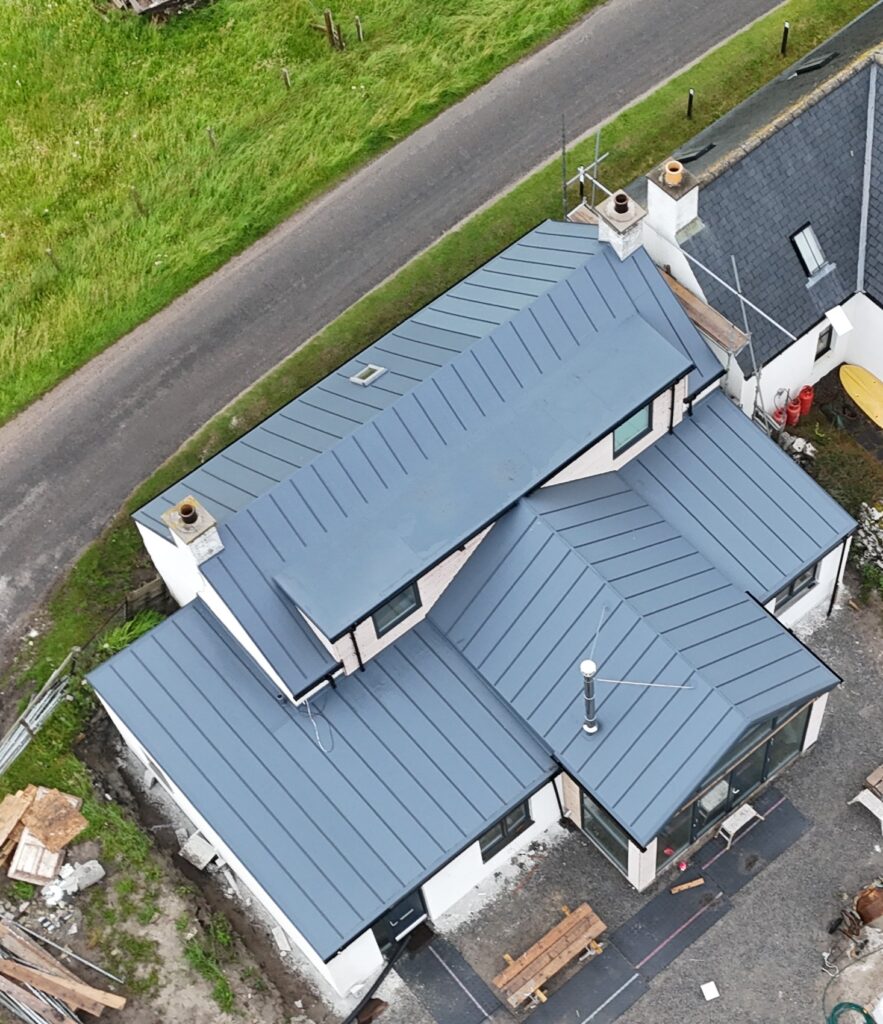
On Scotland’s north-west coast, a roof has a fairly demanding job.
Wind, driving rain and salt-laden air all come with the territory. But at Achmelvich Cottage, there was another challenge too: whatever we put on the roof needed to protect the building from all of that without changing the character of one of Achmelvich’s original coastal cottages.
The answer was a modern single ply roofing system designed to look anything but modern.
Across 156m² of roof, we used an Alwitra EVALON® VSK single ply membrane finished with standing seam profiles to recreate the clean lines of a traditional metal roof, combining the appearance the building needed with the waterproofing performance its location demanded.
Simple enough on paper. But in practice, getting those two things to work together took a little more thinking.

Creating a Traditional Standing Seam Look With Single Ply
From the outset, there were two sides to the brief. The finished roof needed to sit naturally on a traditional Highland cottage, with the crisp, uninterrupted lines associated with standing seam metal roofing. Underneath, however, it needed to offer modern waterproofing performance capable of handling life on Scotland’s exposed north-west coast.
Following technical consultation during the design stage, an Alwitra EVALON® VSK 1.2mm self-adhered single ply membrane, supplied through ICB Waterproofing, was selected for the job.
Its weather resistance, UV stability, dimensional strength and flexibility made it particularly suited to the coastal environment, while the complete Alwitra system offers an anticipated service life of up to 50 years when installed to the manufacturer’s specification.
There was, however, a catch. A conventional installation would work perfectly well from a technical point of view. But visually? Not so much. And for this project, “not so much” wasn’t good enough.
Rethinking the Usual Way of Doing Things
Normally, the membrane would have been installed horizontally across the roof. The problem was that doing so would leave the welded laps visible between the standing seam profiles. This meant that the roof would still be watertight and technically compliant, but those horizontal lines would interrupt the simple, traditional appearance the architect wanted to achieve.
So rather than accepting it, we changed the approach.
Working closely with architect Kevin Maclennan of Kalm Designs and technical specialists from ICB Waterproofing, our team developed a bespoke installation method that allowed the membrane to be laid vertically instead.
And that one change made all the difference.
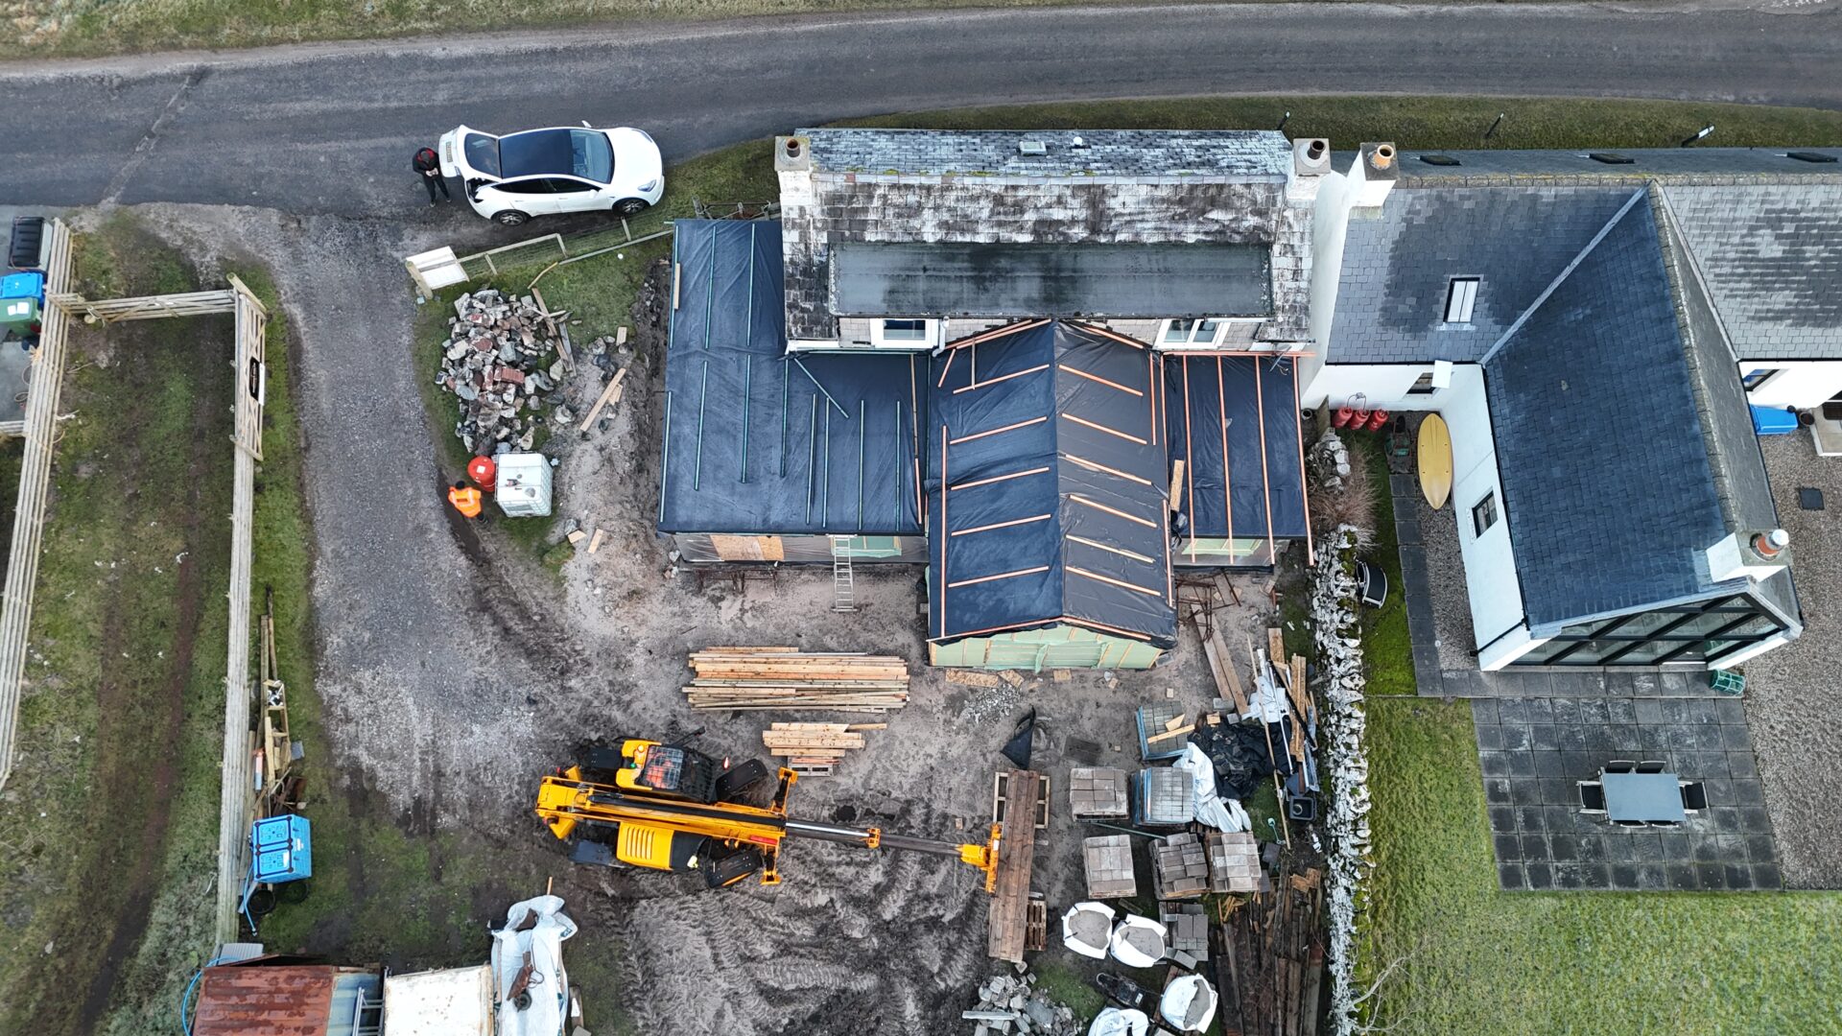
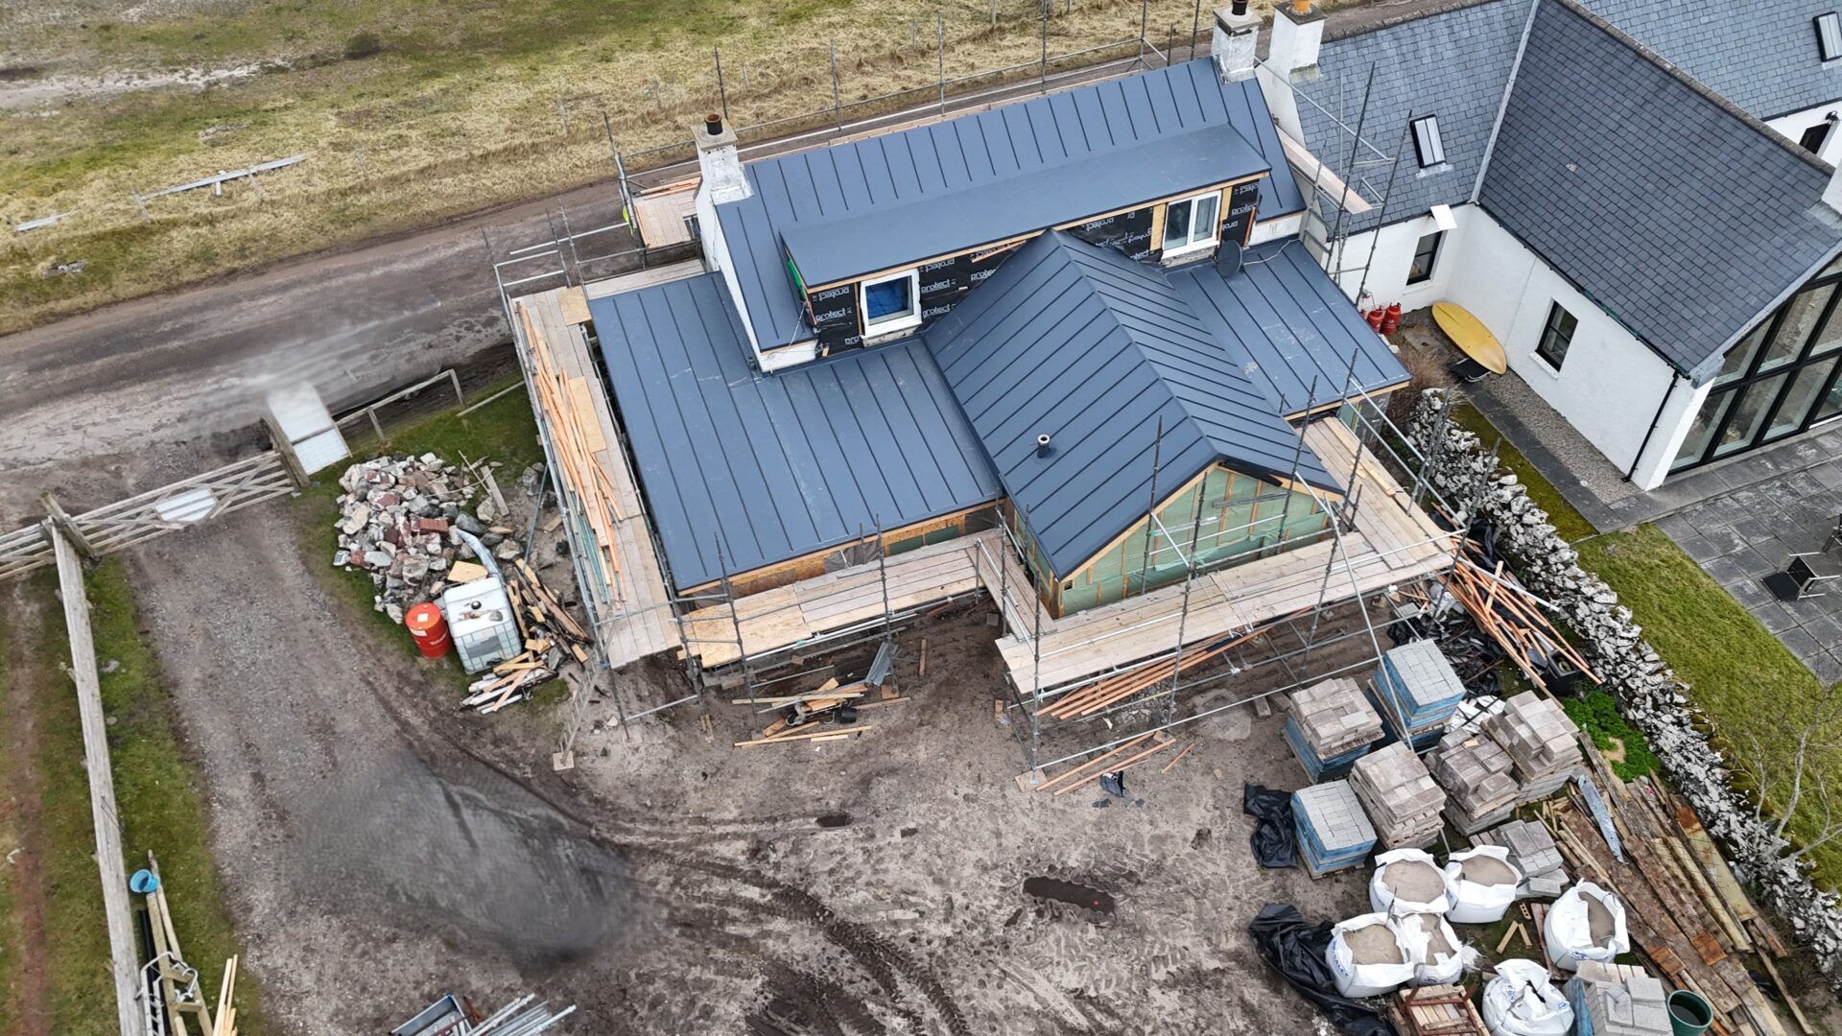
By carefully setting out each membrane sheet, the welded laps could be positioned directly beneath the standing seam profiles, hiding them from view without compromising the integrity of the waterproofing system.
And while it might sound like a fairly simple adjustment, it wasn’t, as every sheet had to be measured, positioned and aligned with exceptional accuracy. Because if the membrane was even slightly out, the standing seam above it would be too.
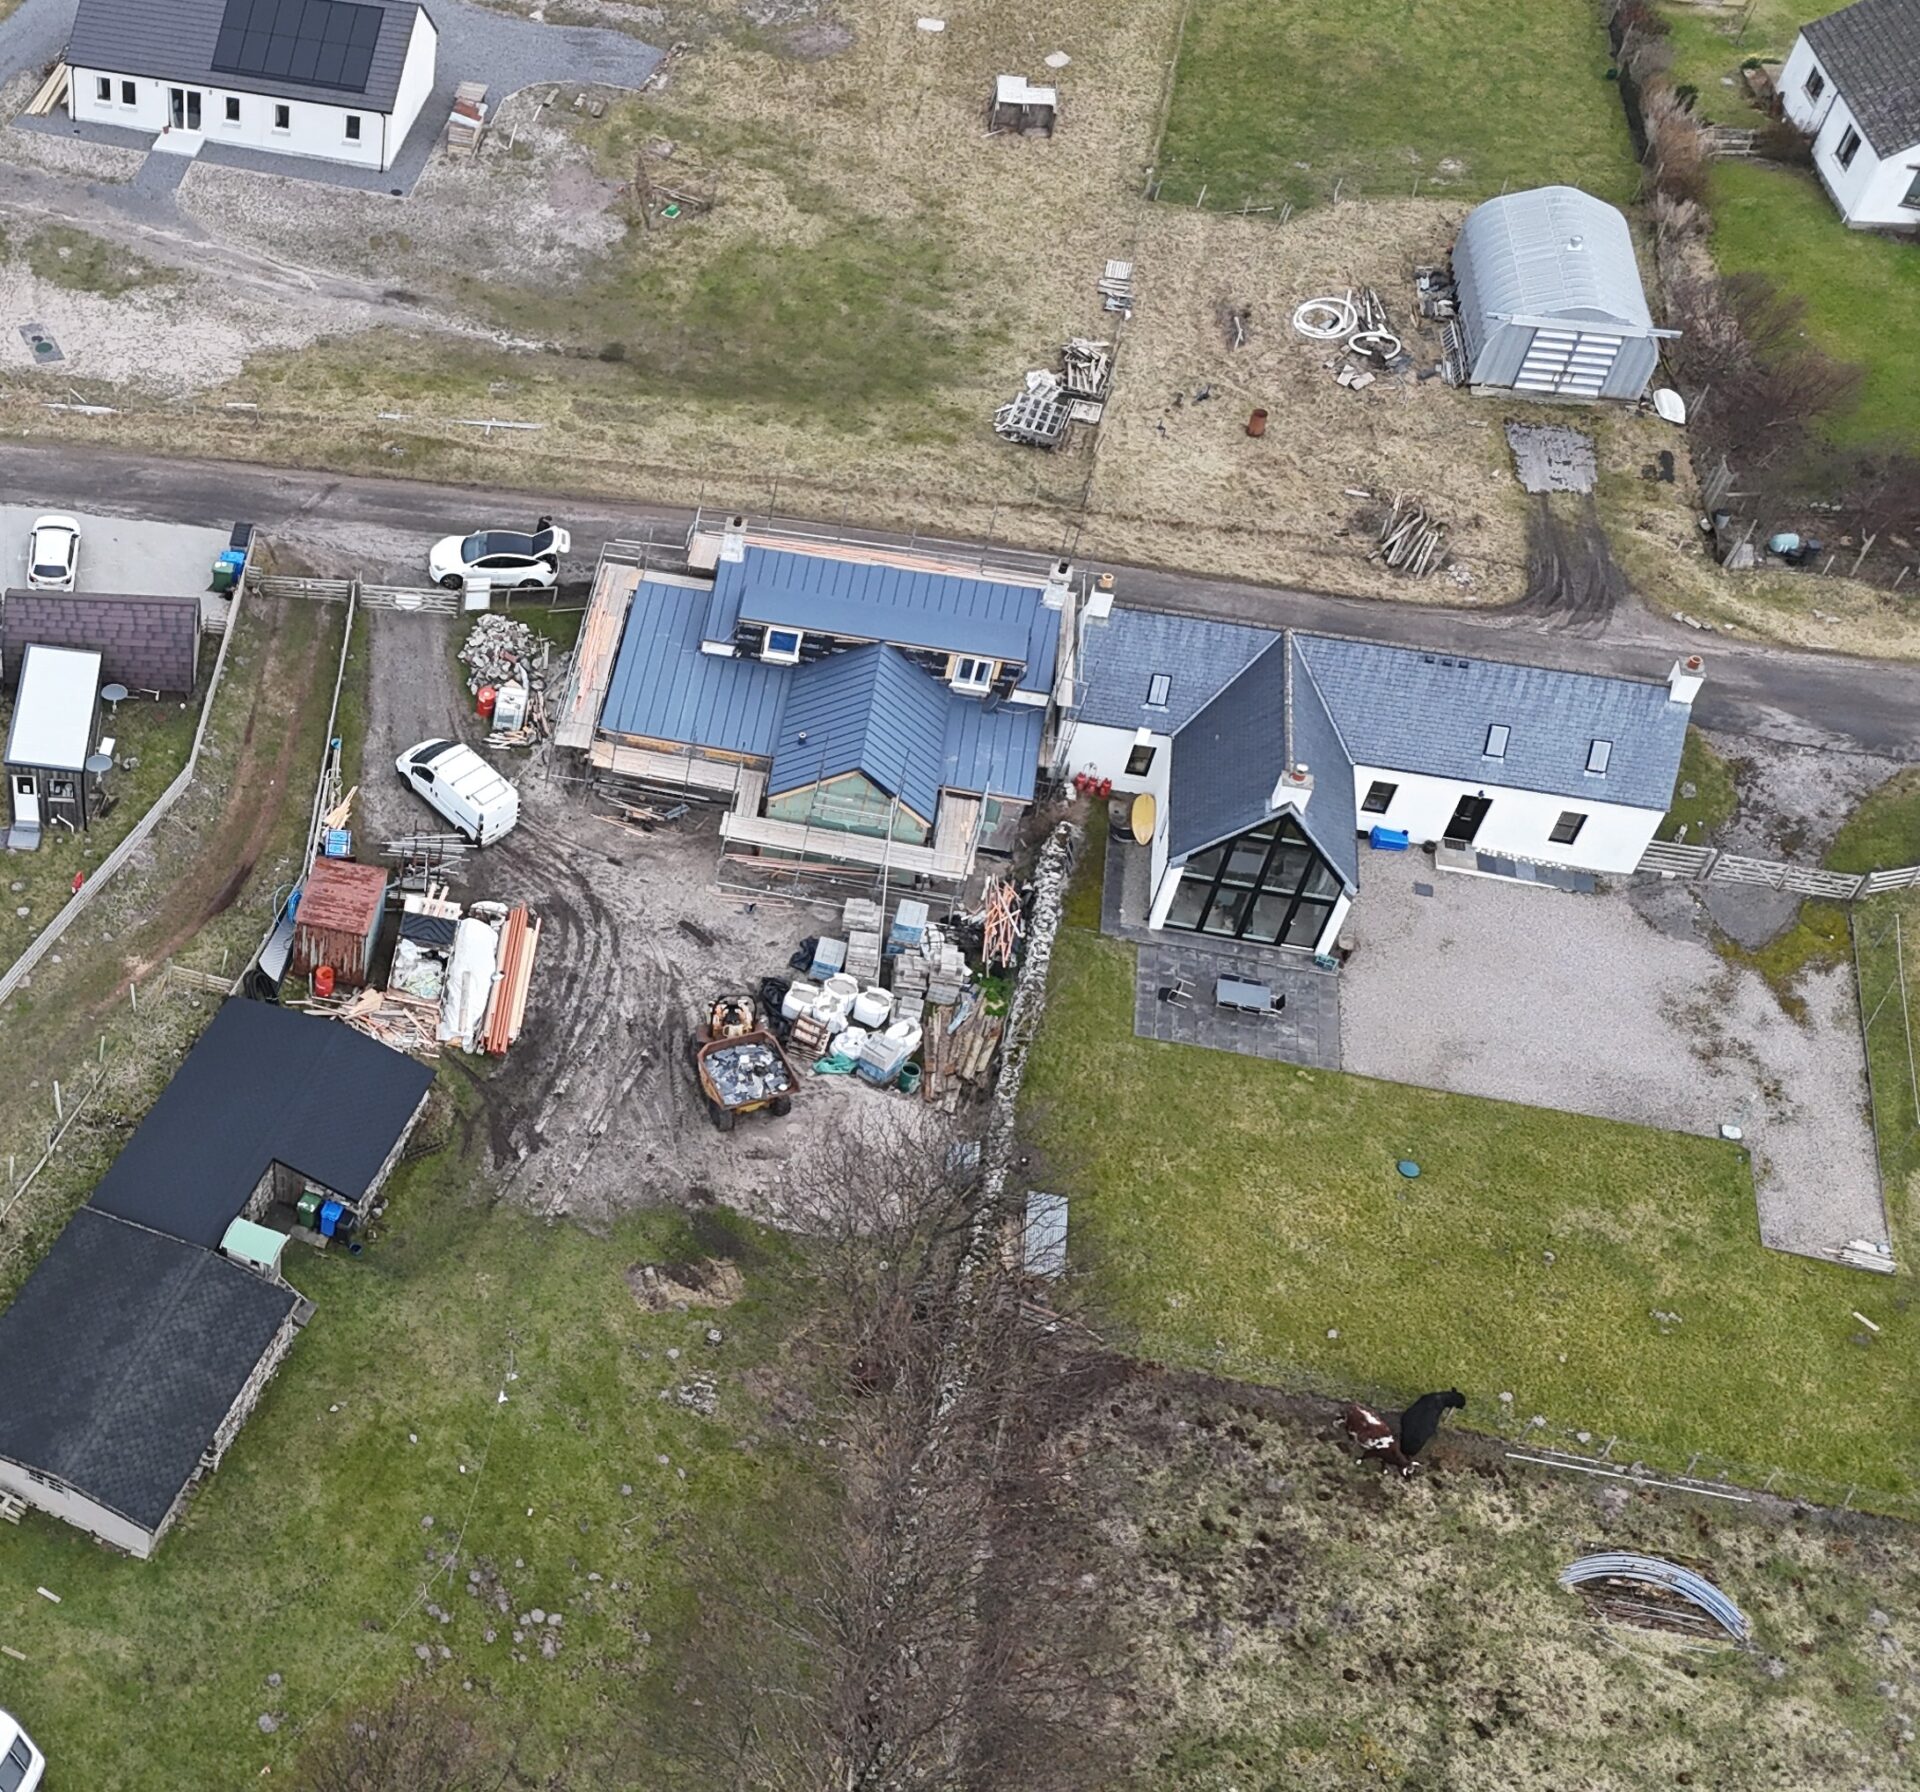
The Result: A Traditional Finish Built for Modern Life
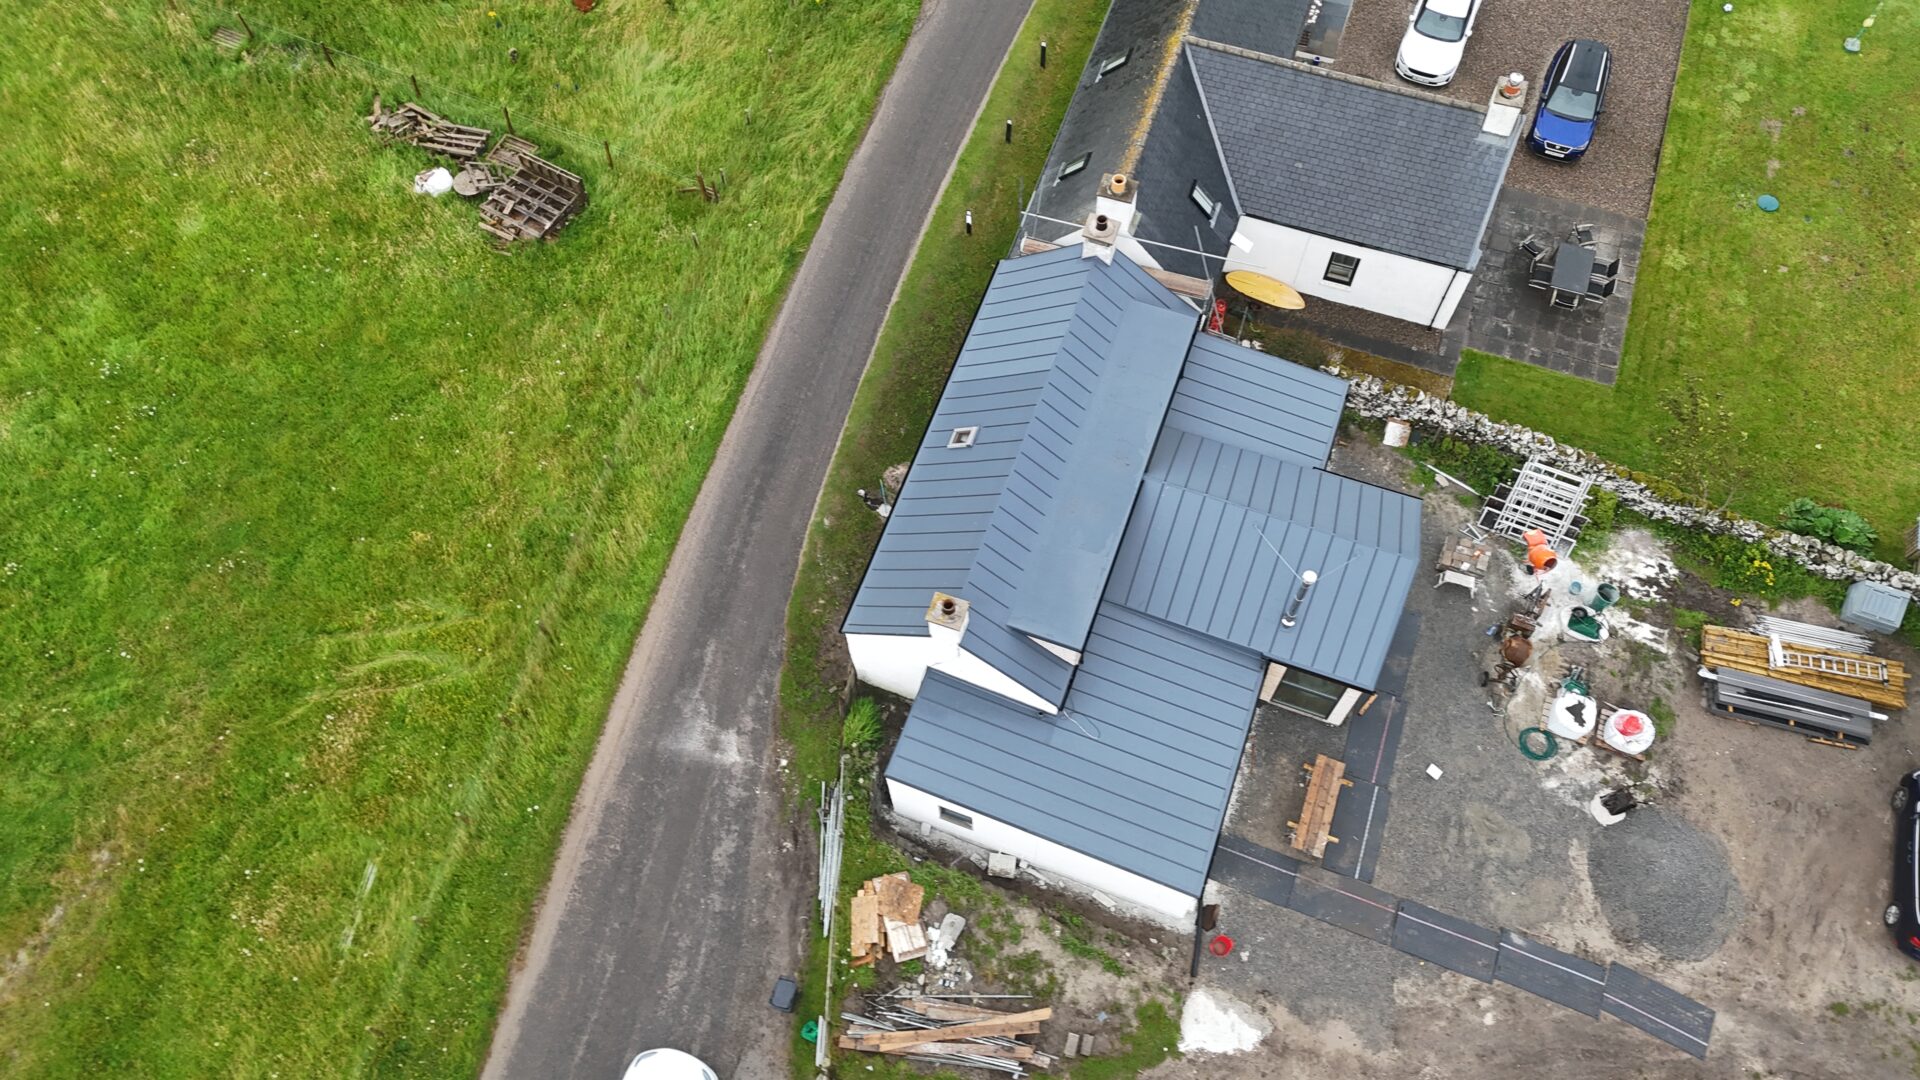
Perhaps the best thing about the finished roof at Achmelvich Cottage is that you wouldn’t necessarily know how much thought went into it.
From the outside, clean, uninterrupted standing seam lines complement the character of the original cottage, with none of the welded membrane laps visible across the finished surface. While underneath those lines sits a modern single ply waterproofing system designed to withstand the wind, rain, salt air and everything else its coastal location has waiting for it.
But hidden beneath the finished surface is all the work that made that possible: the reinforced OSB joints, precise setting out, bespoke membrane orientation, carefully aligned welds and technical collaboration that began before installation.
We guess sometimes, the cleverest part of a roofing job is the bit you never see.