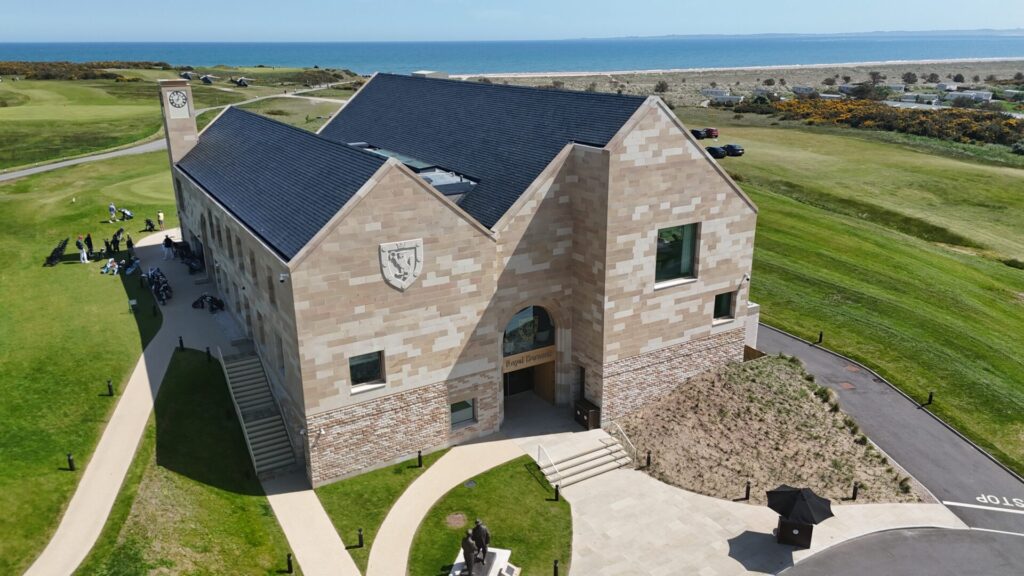
There aren’t many roofing jobs where the view from site includes one of the world’s most celebrated golf courses.
But at Royal Dornoch, that was all part of the job.
Sitting on the shores of the Dornoch Firth, the club has been part of this magnificent corner of the Highlands for generations. And as it approached its 150th anniversary, its new £13.9 million clubhouse marked an important new chapter, creating a space designed to welcome members, visitors and the wider community for decades to come.
And as always, our part in that story was sitting right on top.
Across the new clubhouse, our team installed approximately 16,250 natural slates, creating a roof that needed to complement the traditional Highland character of its surroundings, while standing up to everything an exposed coastal location could throw at it.
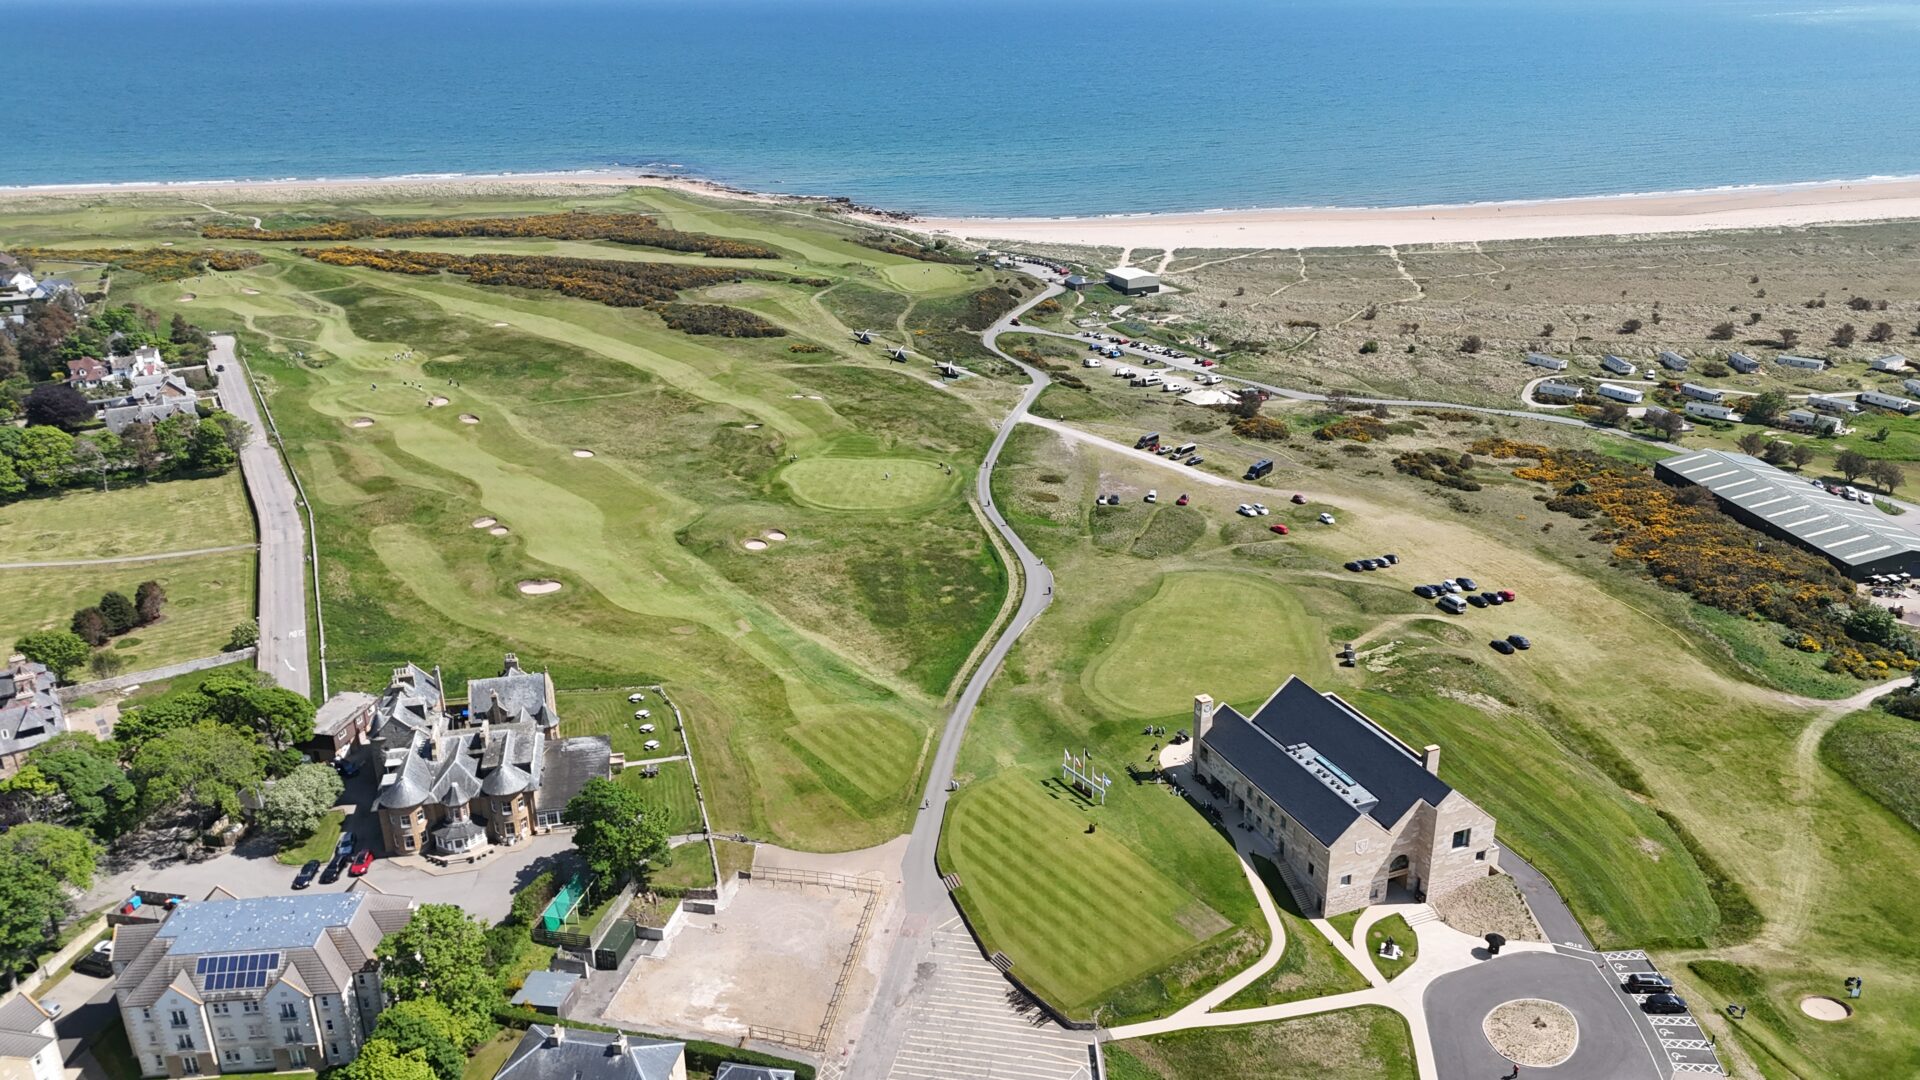
16,250 Natural Slates, One Roof
When you’re building a new clubhouse for Royal Dornoch, the roof has a lot to live up to.
It needed to feel at home alongside the traditional Highland character of the building, complementing its sandstone elevations rather than competing with them. But sitting just off the Dornoch Firth, good looks alone weren’t going to cut it. The roof also needed to be ready for years of coastal winds, driving rain and rapidly changing Highland weather.
For us, natural slate was the obvious choice.
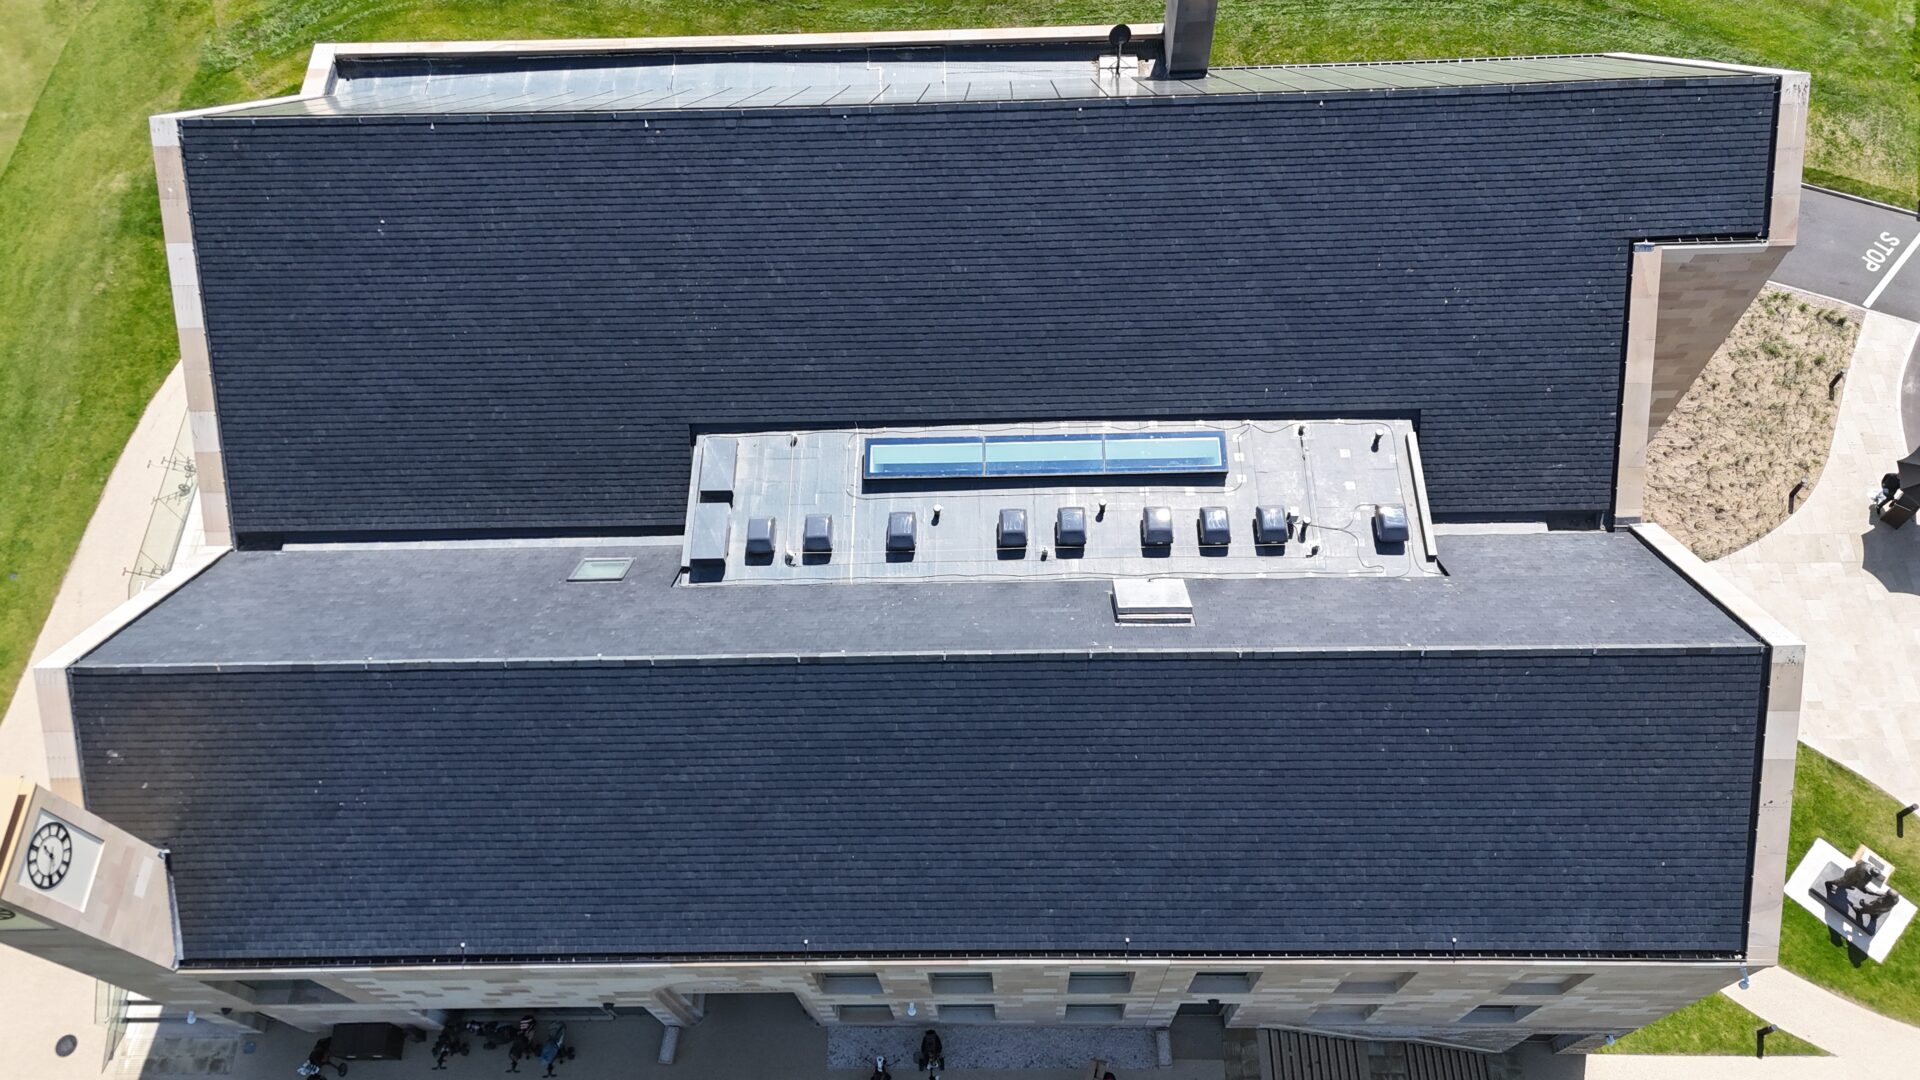
Across 530m² of pitched roof, approximately 16,250 CUPA H3 natural slates were used to bring those two sides of the brief together: the natural character the building called for and the durability its location demanded.
Of course, before any of those 16,250 slates could take their place, we had to get everything underneath them right.
Therefore, a treated roofing batten system supplied by SIG Roofing was carefully set out across the roof, creating the consistent gauge and alignment that every course above would depend on. Adding to this, a breathable roofing membrane, mechanical slate fixings, lead flashings and associated components completed the build-up, giving us the foundations for a roof designed to perform for decades.
Only then could the slating really begin.
And although natural slate might be a traditional material, getting 16,250 individual pieces of it to come together as one beautifully simple roof takes rather a lot of work.
Getting 16,250 Slates in Line
With the foundations in place, attention turned to the part everyone would actually see. And at Royal Dornoch, they really would see it.
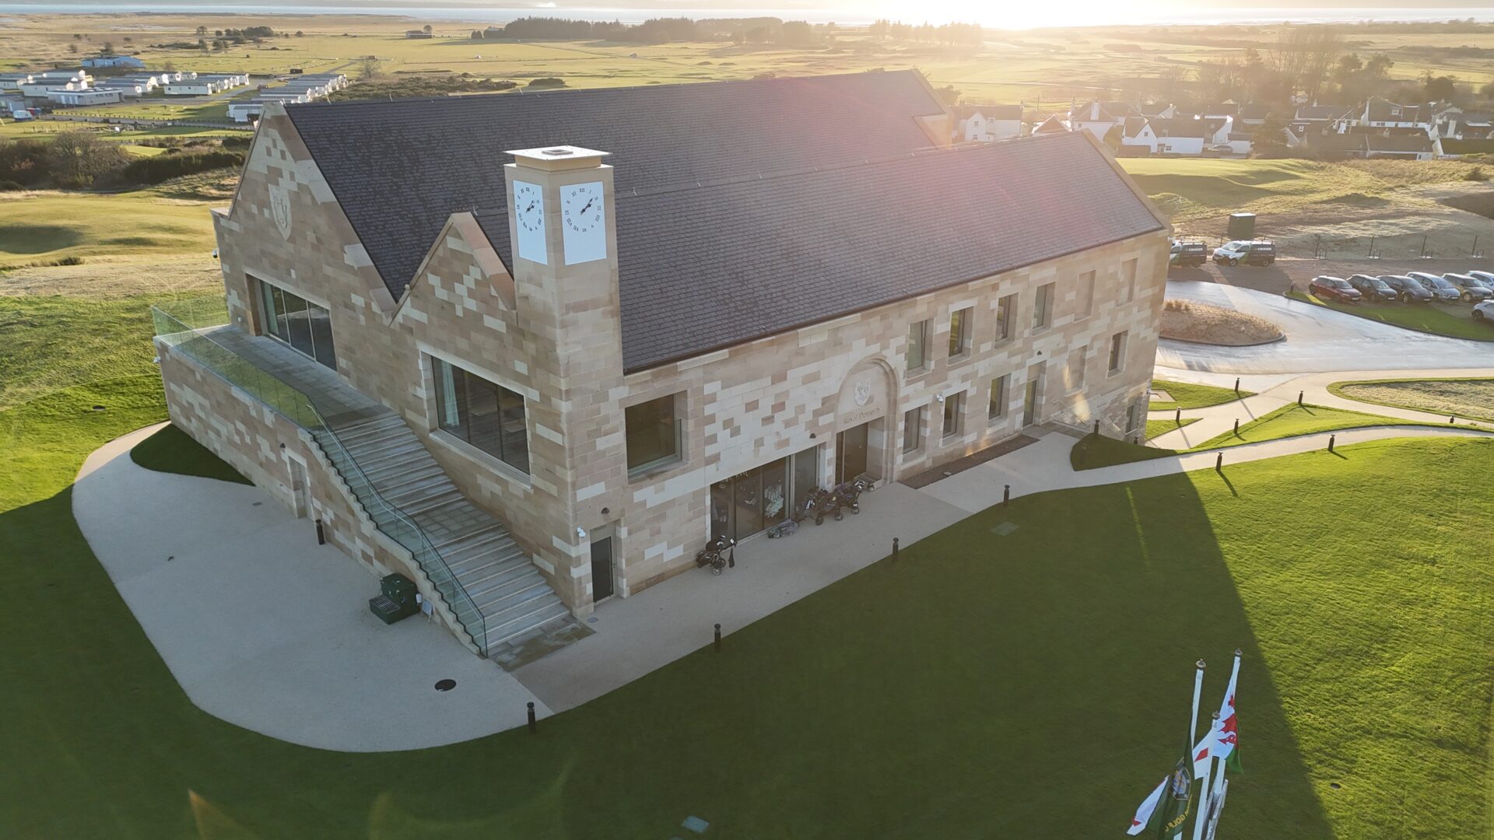
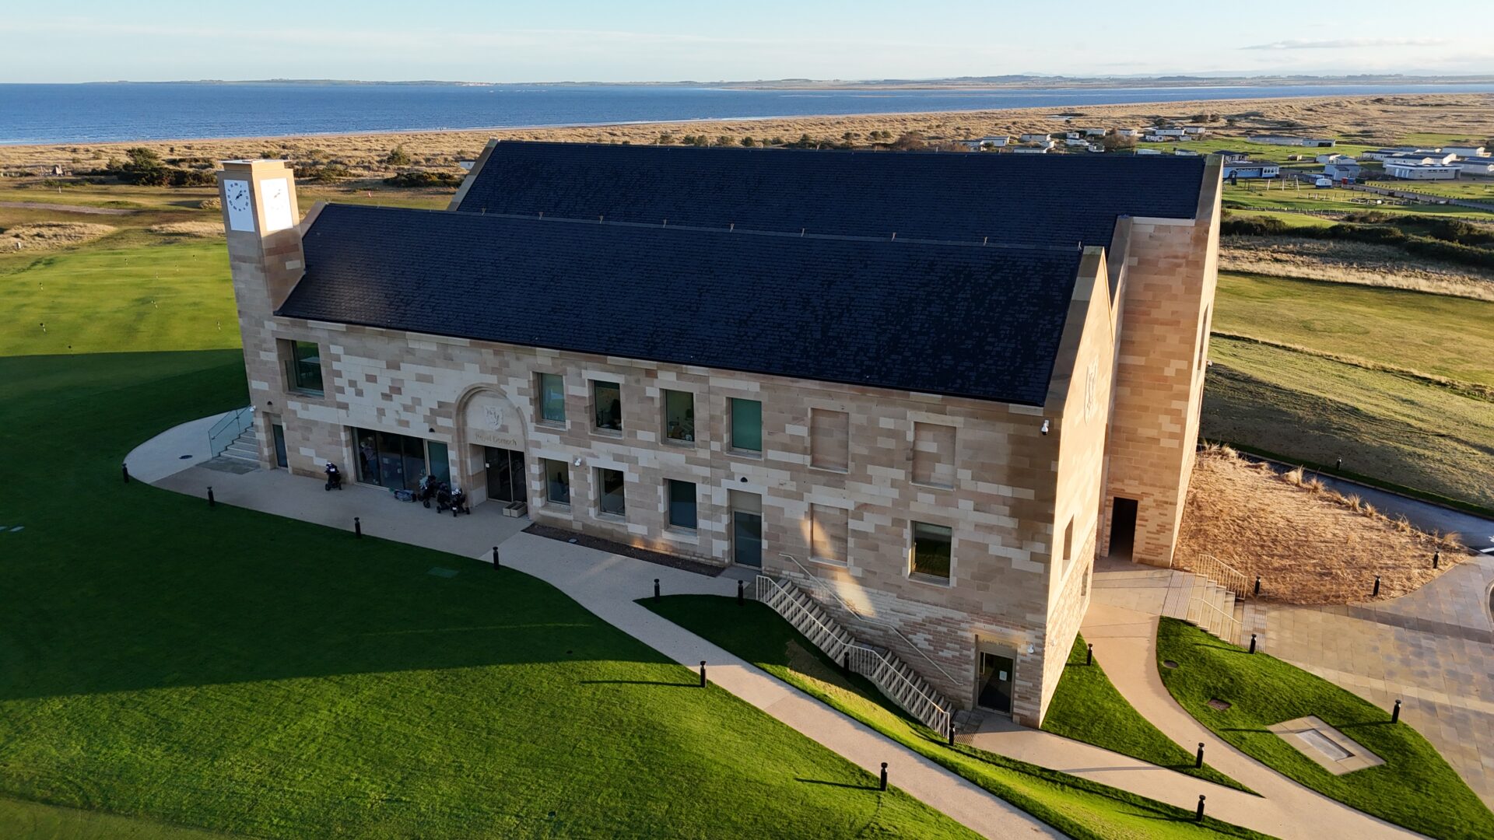
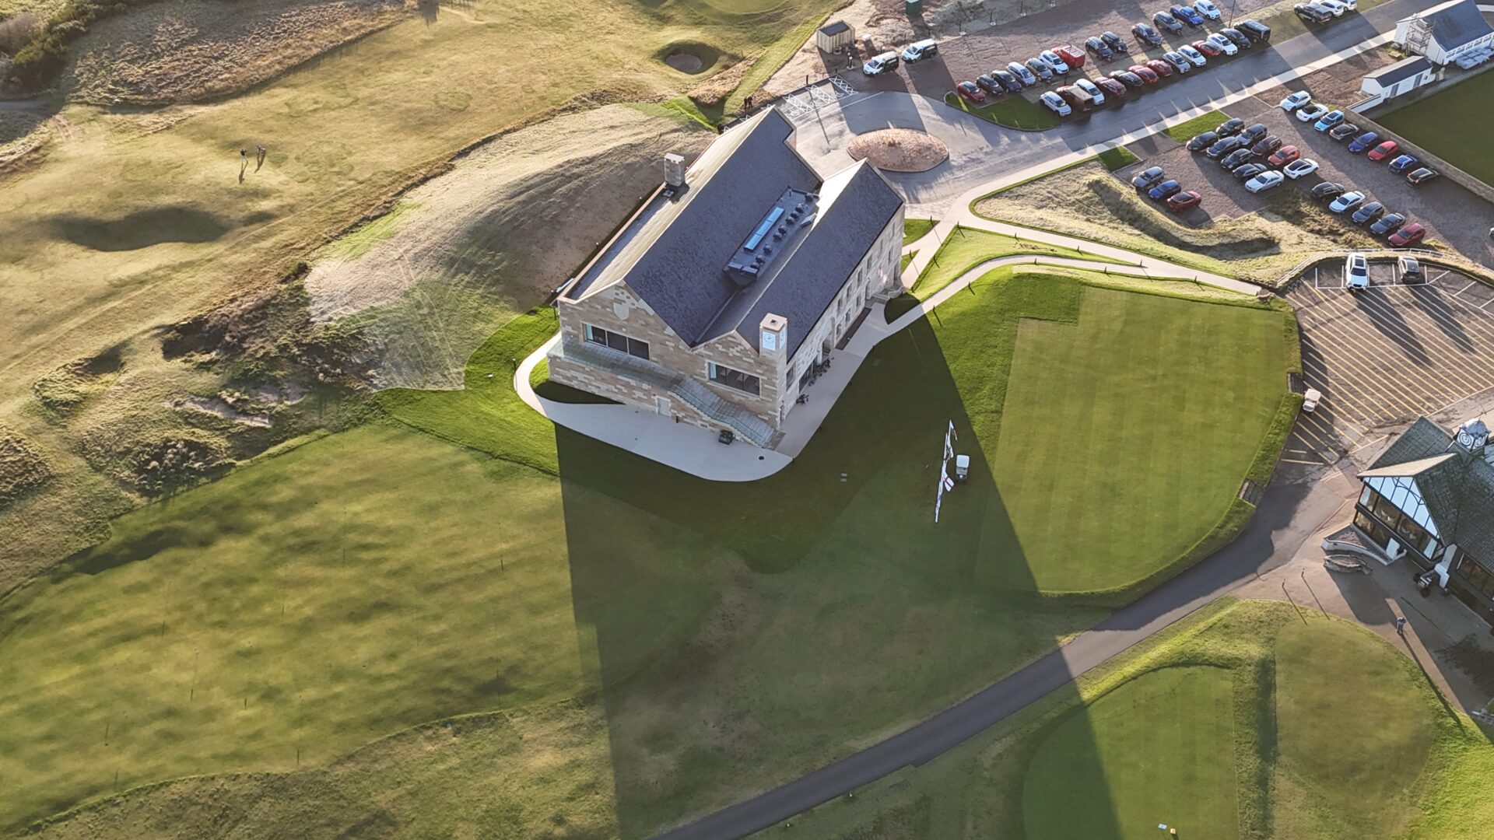
The roof formed one of the defining architectural features of the new clubhouse, visible from multiple elevations and overlooking one of Scotland’s most recognisable golfing landscapes. There was nowhere for an uneven course or wandering slate line to hide.
So, from the very first course, consistency mattered and had to be maintained every step of the way. As a result, setting out, alignment, fixing and detailing were continually reviewed as work progressed, with regular inspections alongside lead contractor Morrison Construction helping us maintain the same high standard from the first slate to the last.
And, as our slaters worked methodically across the building, maintaining accurate margins, straight coursing and clean detailing, thousands of individual slates gradually became one roof.
Eventually, after approximately 16,250 slates had passed through our team’s hands, all that measuring, setting out, checking and adjusting became almost invisible. What remained were clean lines, consistent courses and a natural slate roof that looked remarkably simple from every angle.

The Result: A Roof Worthy of Its Surroundings
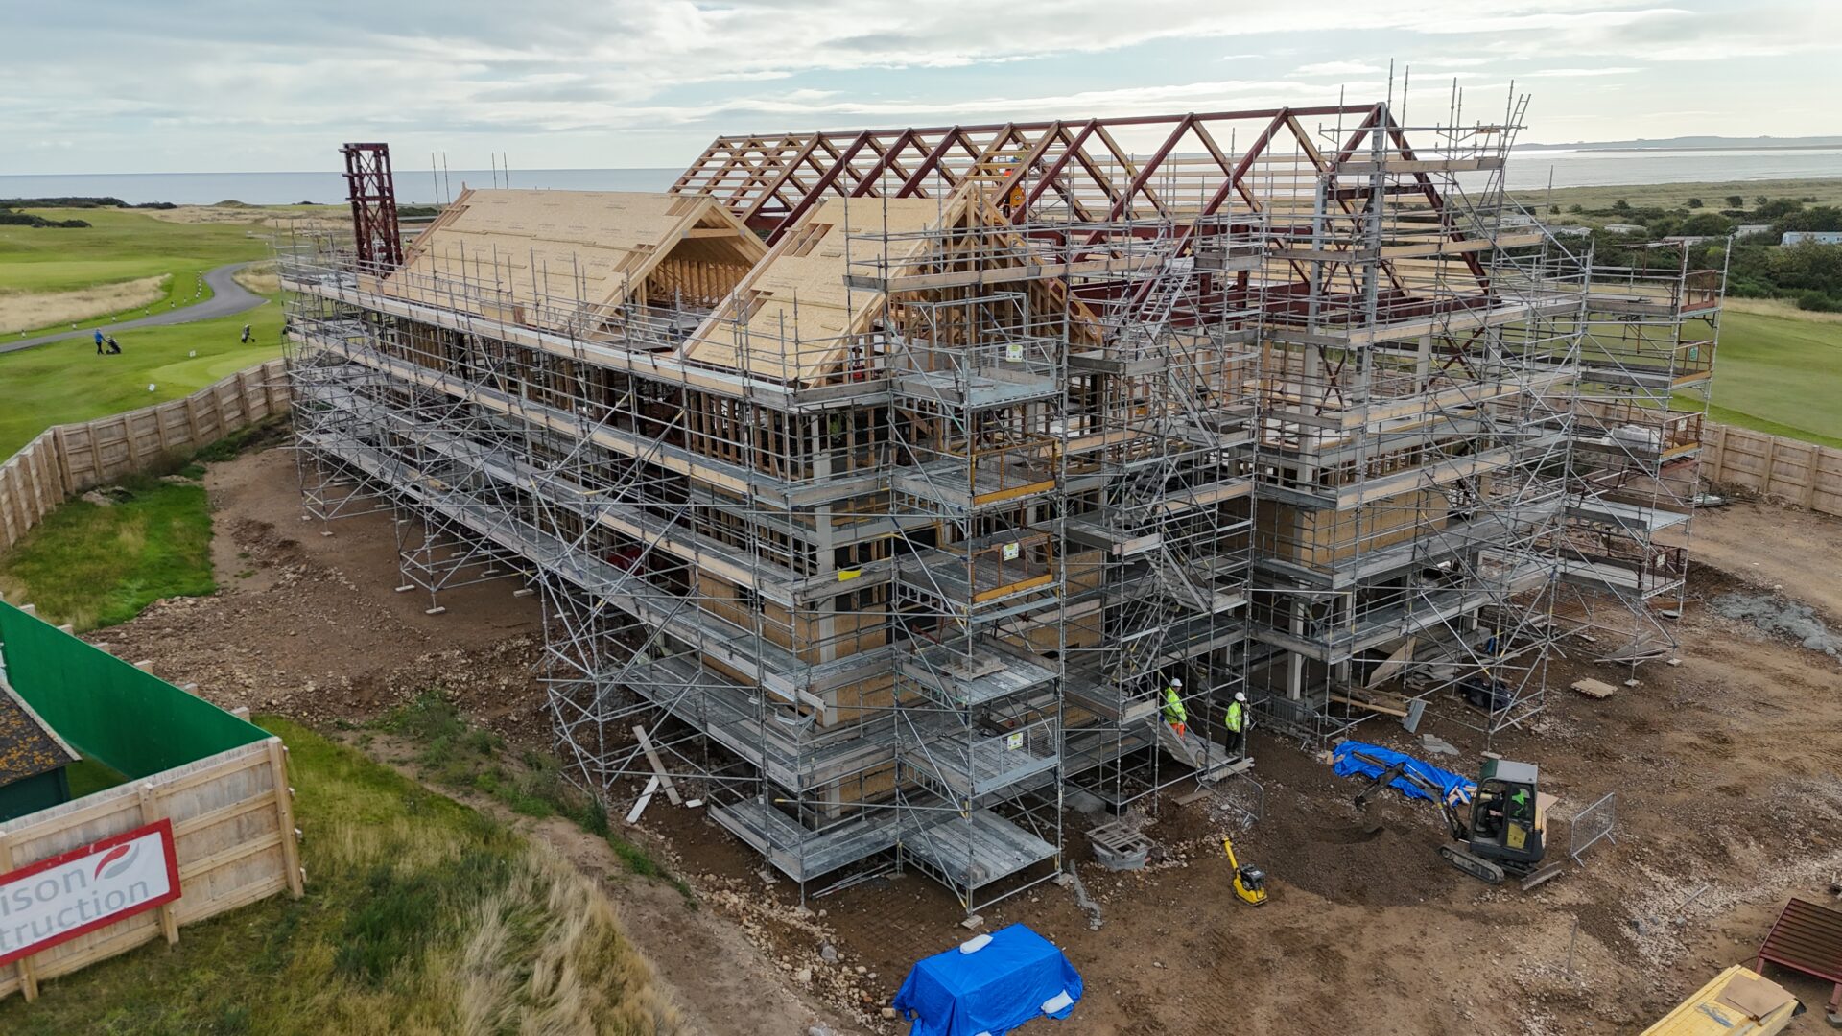
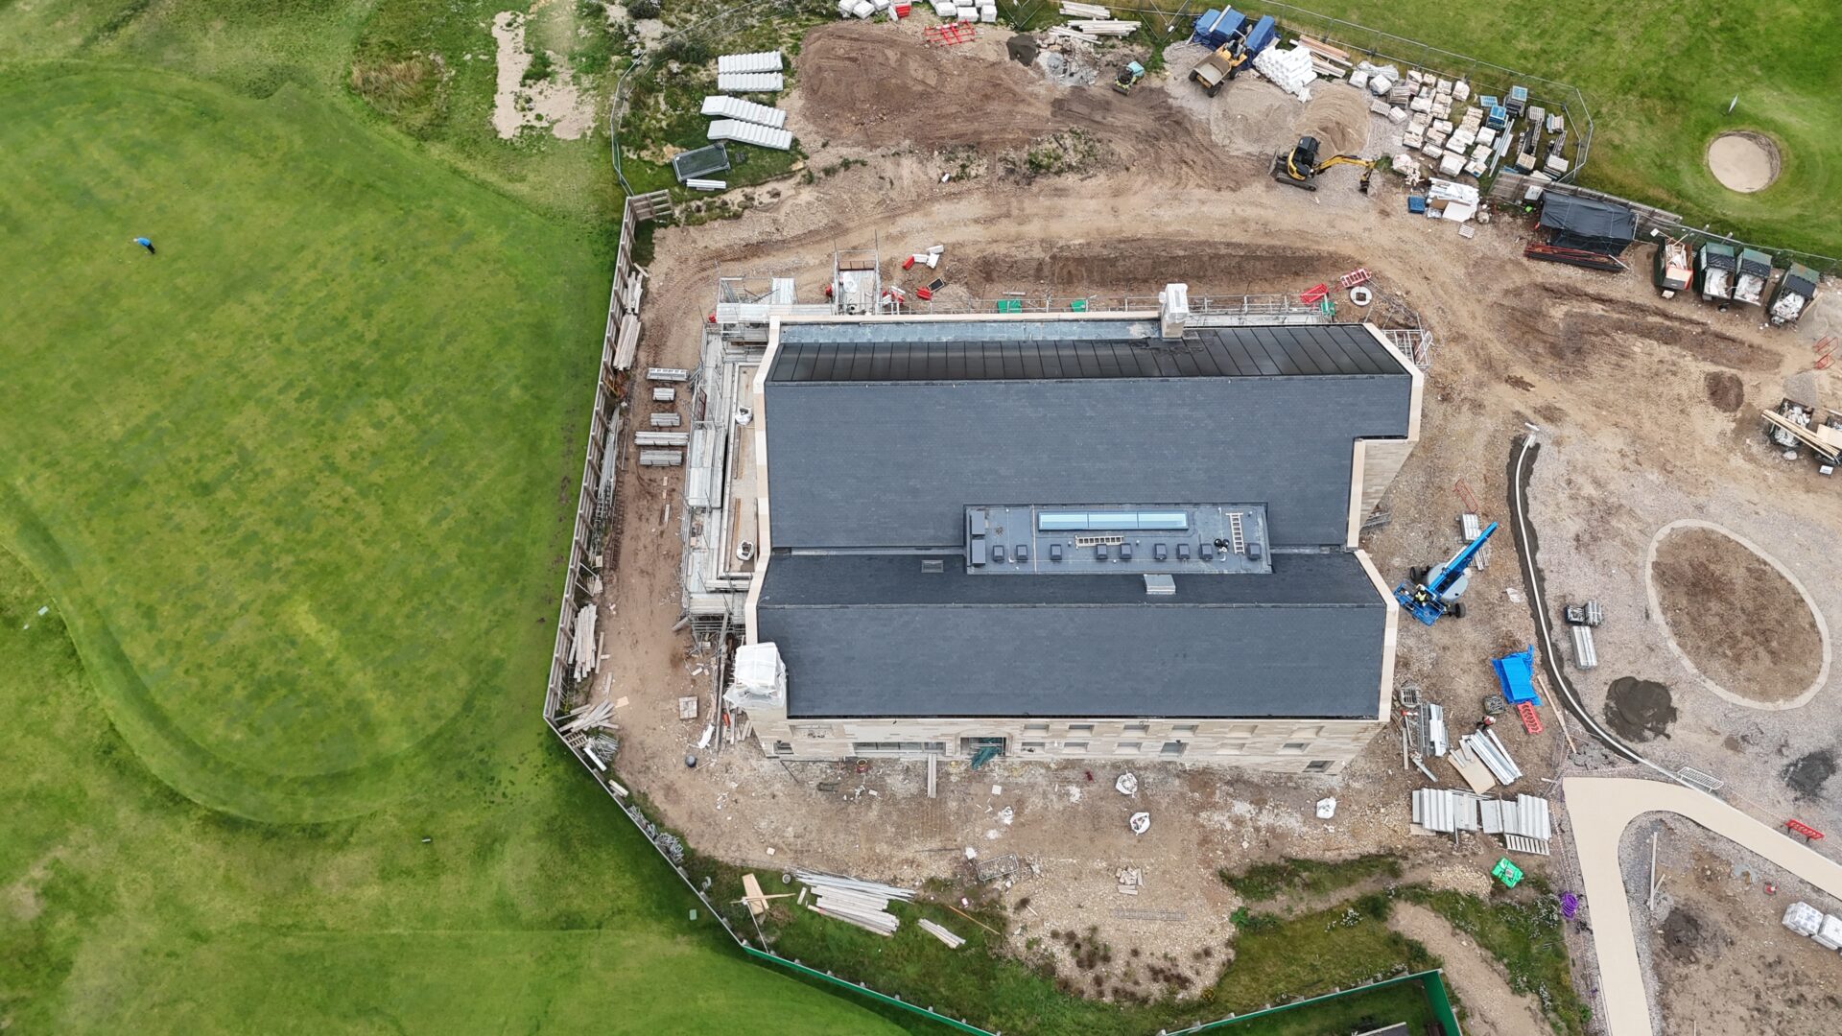
By September 2025, the scaffolding, deliveries and thousands of individual pieces of slate had become something altogether simpler.
A finished roof.
From the ground, there was little sign of the logistics behind it: the five-storey scaffolding, changing weather plans, carefully timed deliveries, continual quality checks or the thousands of times a piece of natural slate had been picked up, assessed, positioned and fixed into place.
Instead, approximately 16,250 slates came together in clean, consistent lines across the new clubhouse, complementing its sandstone elevations and giving the building the traditional Highland character the design called for.
But underneath that simplicity was a roof built for where it stood.
Natural slate provided the durability and longevity needed for an exposed position overlooking the Dornoch Firth, while the wider roof build-up was designed to provide reliable protection through the wind, rain and everything else the Highland climate had waiting for it.
For our team, though, there was something particularly special about putting the roof on this building. Royal Dornoch has been part of the landscape here for generations and, as the club approaches its 150th anniversary, its new clubhouse marks the beginning of another chapter.
We know our roof will only ever be one part of that story, but with 16,250 natural slates above it, it’s a part designed to be there for a very long time.